

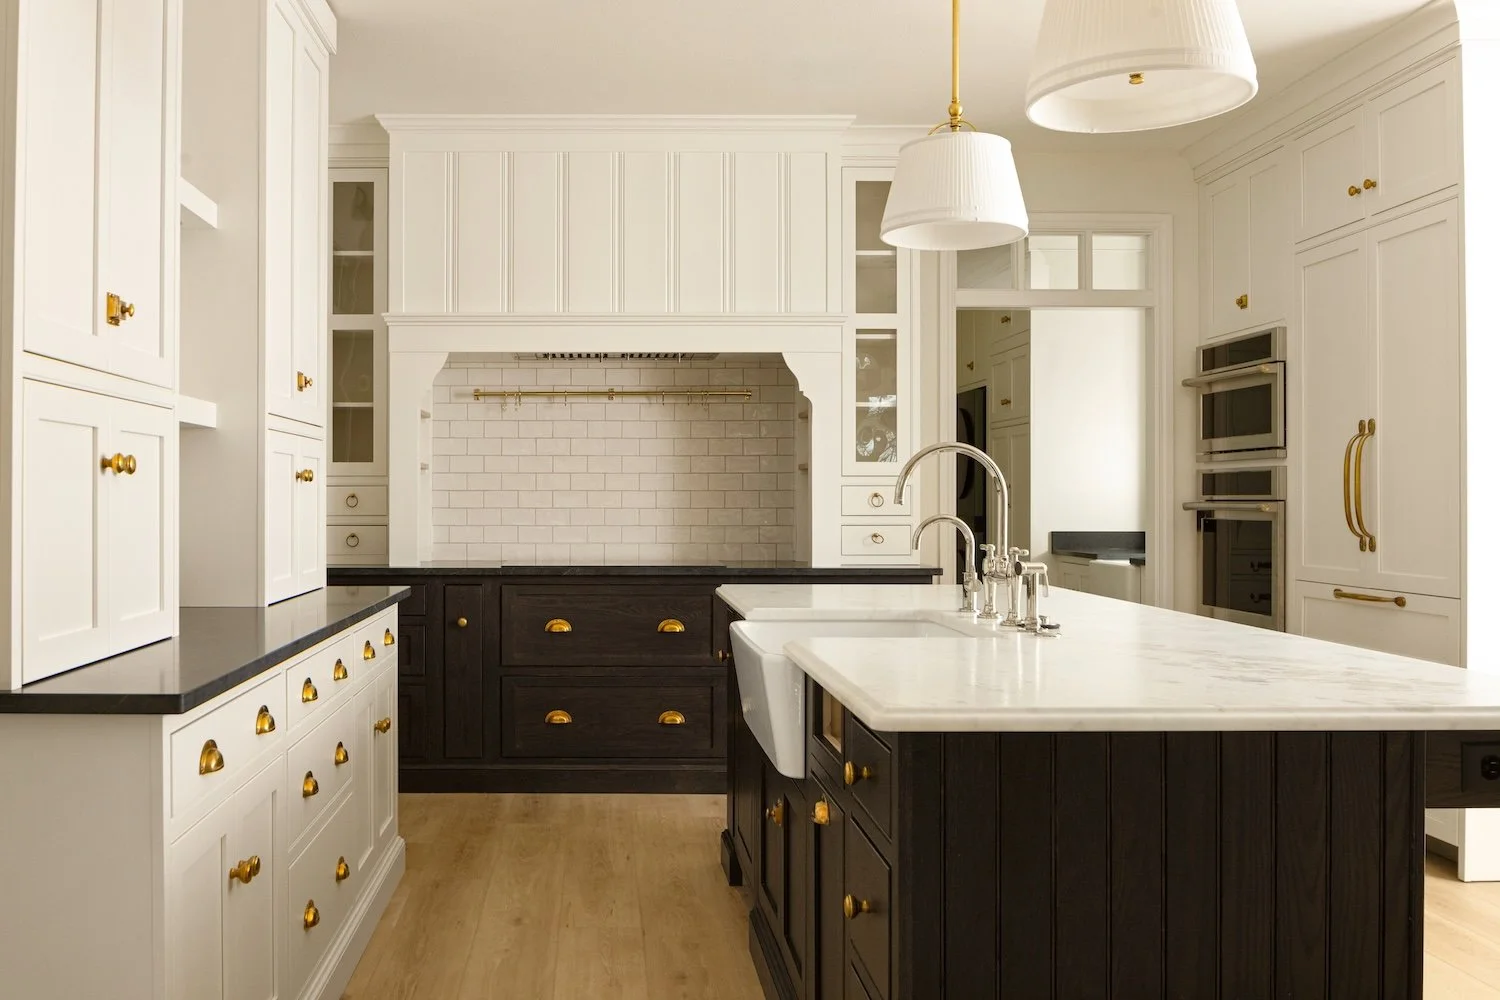
The Rim Residence
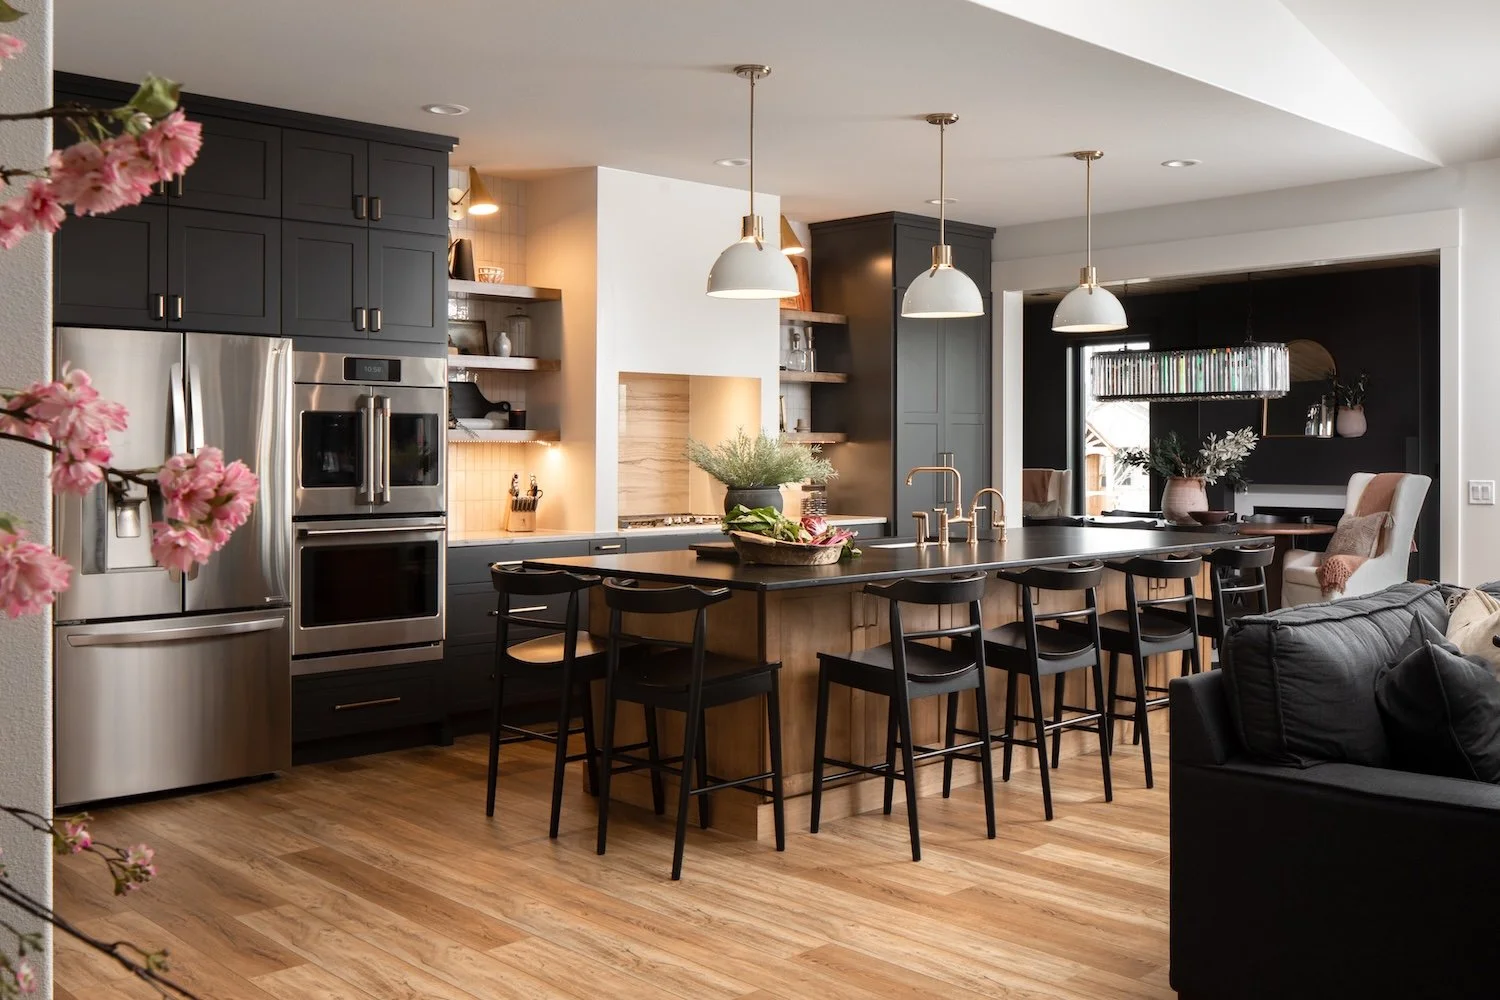
The project began after the homeowners experienced a devastating house fire. Boyce Built partnered with the family from the very beginning, helping them navigate the insurance process, coordinating recommendations for mitigation, and creating a clear path forward during an otherwise overwhelming time. Once mitigation was complete, the focus shifted from restoring what had been lost to creating a home that better reflected the way they wanted to live. The homeowners chose to redesign the upper level, transforming the kitchen, main living area, fireplace, laundry room, and pantry into spaces that are more functional, thoughtfully designed, and tailored to their family's lifestyle.
At a Glance
Project Specifics
Completion Date: 6/10/26
Project Size: 2000 sqft
Project Type: Remodel
Location: Billings, MT
Scope: Kitchen, Laundry room, Main Living room
One of the most important phases of the project was refining the cabinetry package, as it established the layout, functionality, and visual direction for the surrounding spaces. With several details and options to consider, we took the time to work through the design carefully and ensure the final selections supported both the homeowners’ priorities and the overall vision. Once the cabinetry package was finalized, the remaining construction and material coordination could move forward with clarity and confidence.
Project Gallery
Take from the Team
Flexible Plans, Custom Results
As the renovation took shape, several opportunities emerged to further personalize the home. While pre-construction established a strong foundation for the project, we remained flexible as the homeowners refined certain details and identified additions that would make the finished spaces feel even more their own. Each change was thoughtfully evaluated, clearly communicated, and carefully coordinated to protect the overall design, budget, and construction sequence.
Ready to Start your Project?
Tell us about your vision. We'll respond within one business day.