

The Modern Heritage Project
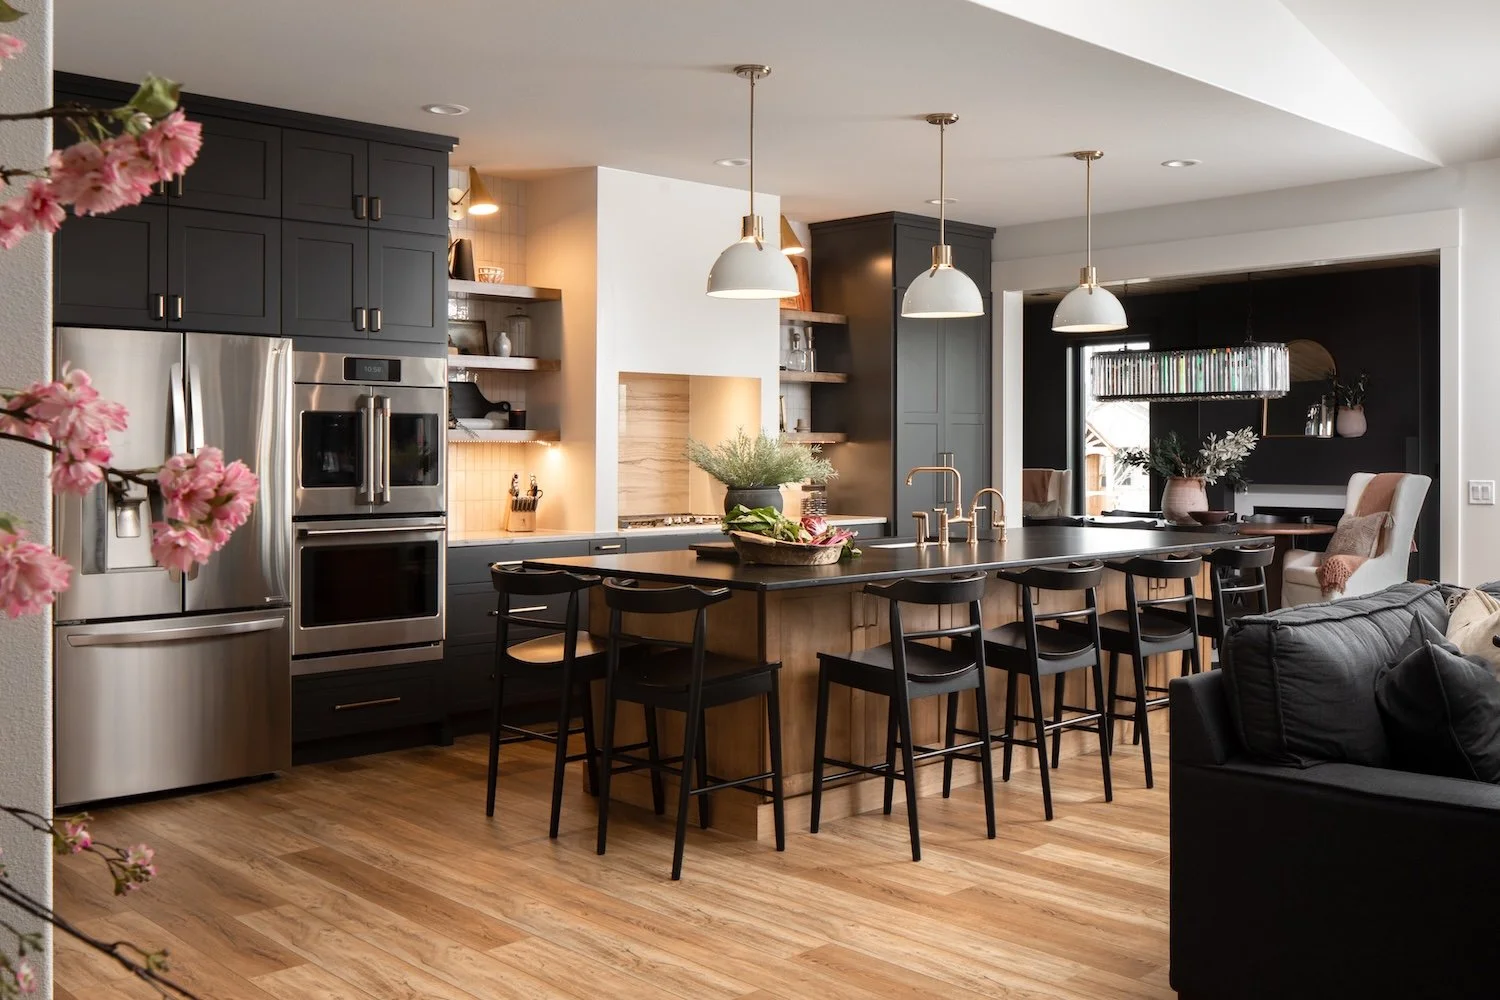
The clients purchased the home with a clear vision for what it could become—an outdated layout reimagined into an open, highly functional home with generous gathering spaces, thoughtful storage, and comfortable areas designed for both working from home and hosting family and friends.
At a Glance
Project Specifics
Completion Date: 2/10/26
Designer & Architect: A&E + SMA Design
Project Size: 2800 sqft
Project Type: Whole Home Renovation
Location: Billings, MT
Scope: Entryway, main living, office, ½ bath, kitchen, dining, primary suite, primary bathroom
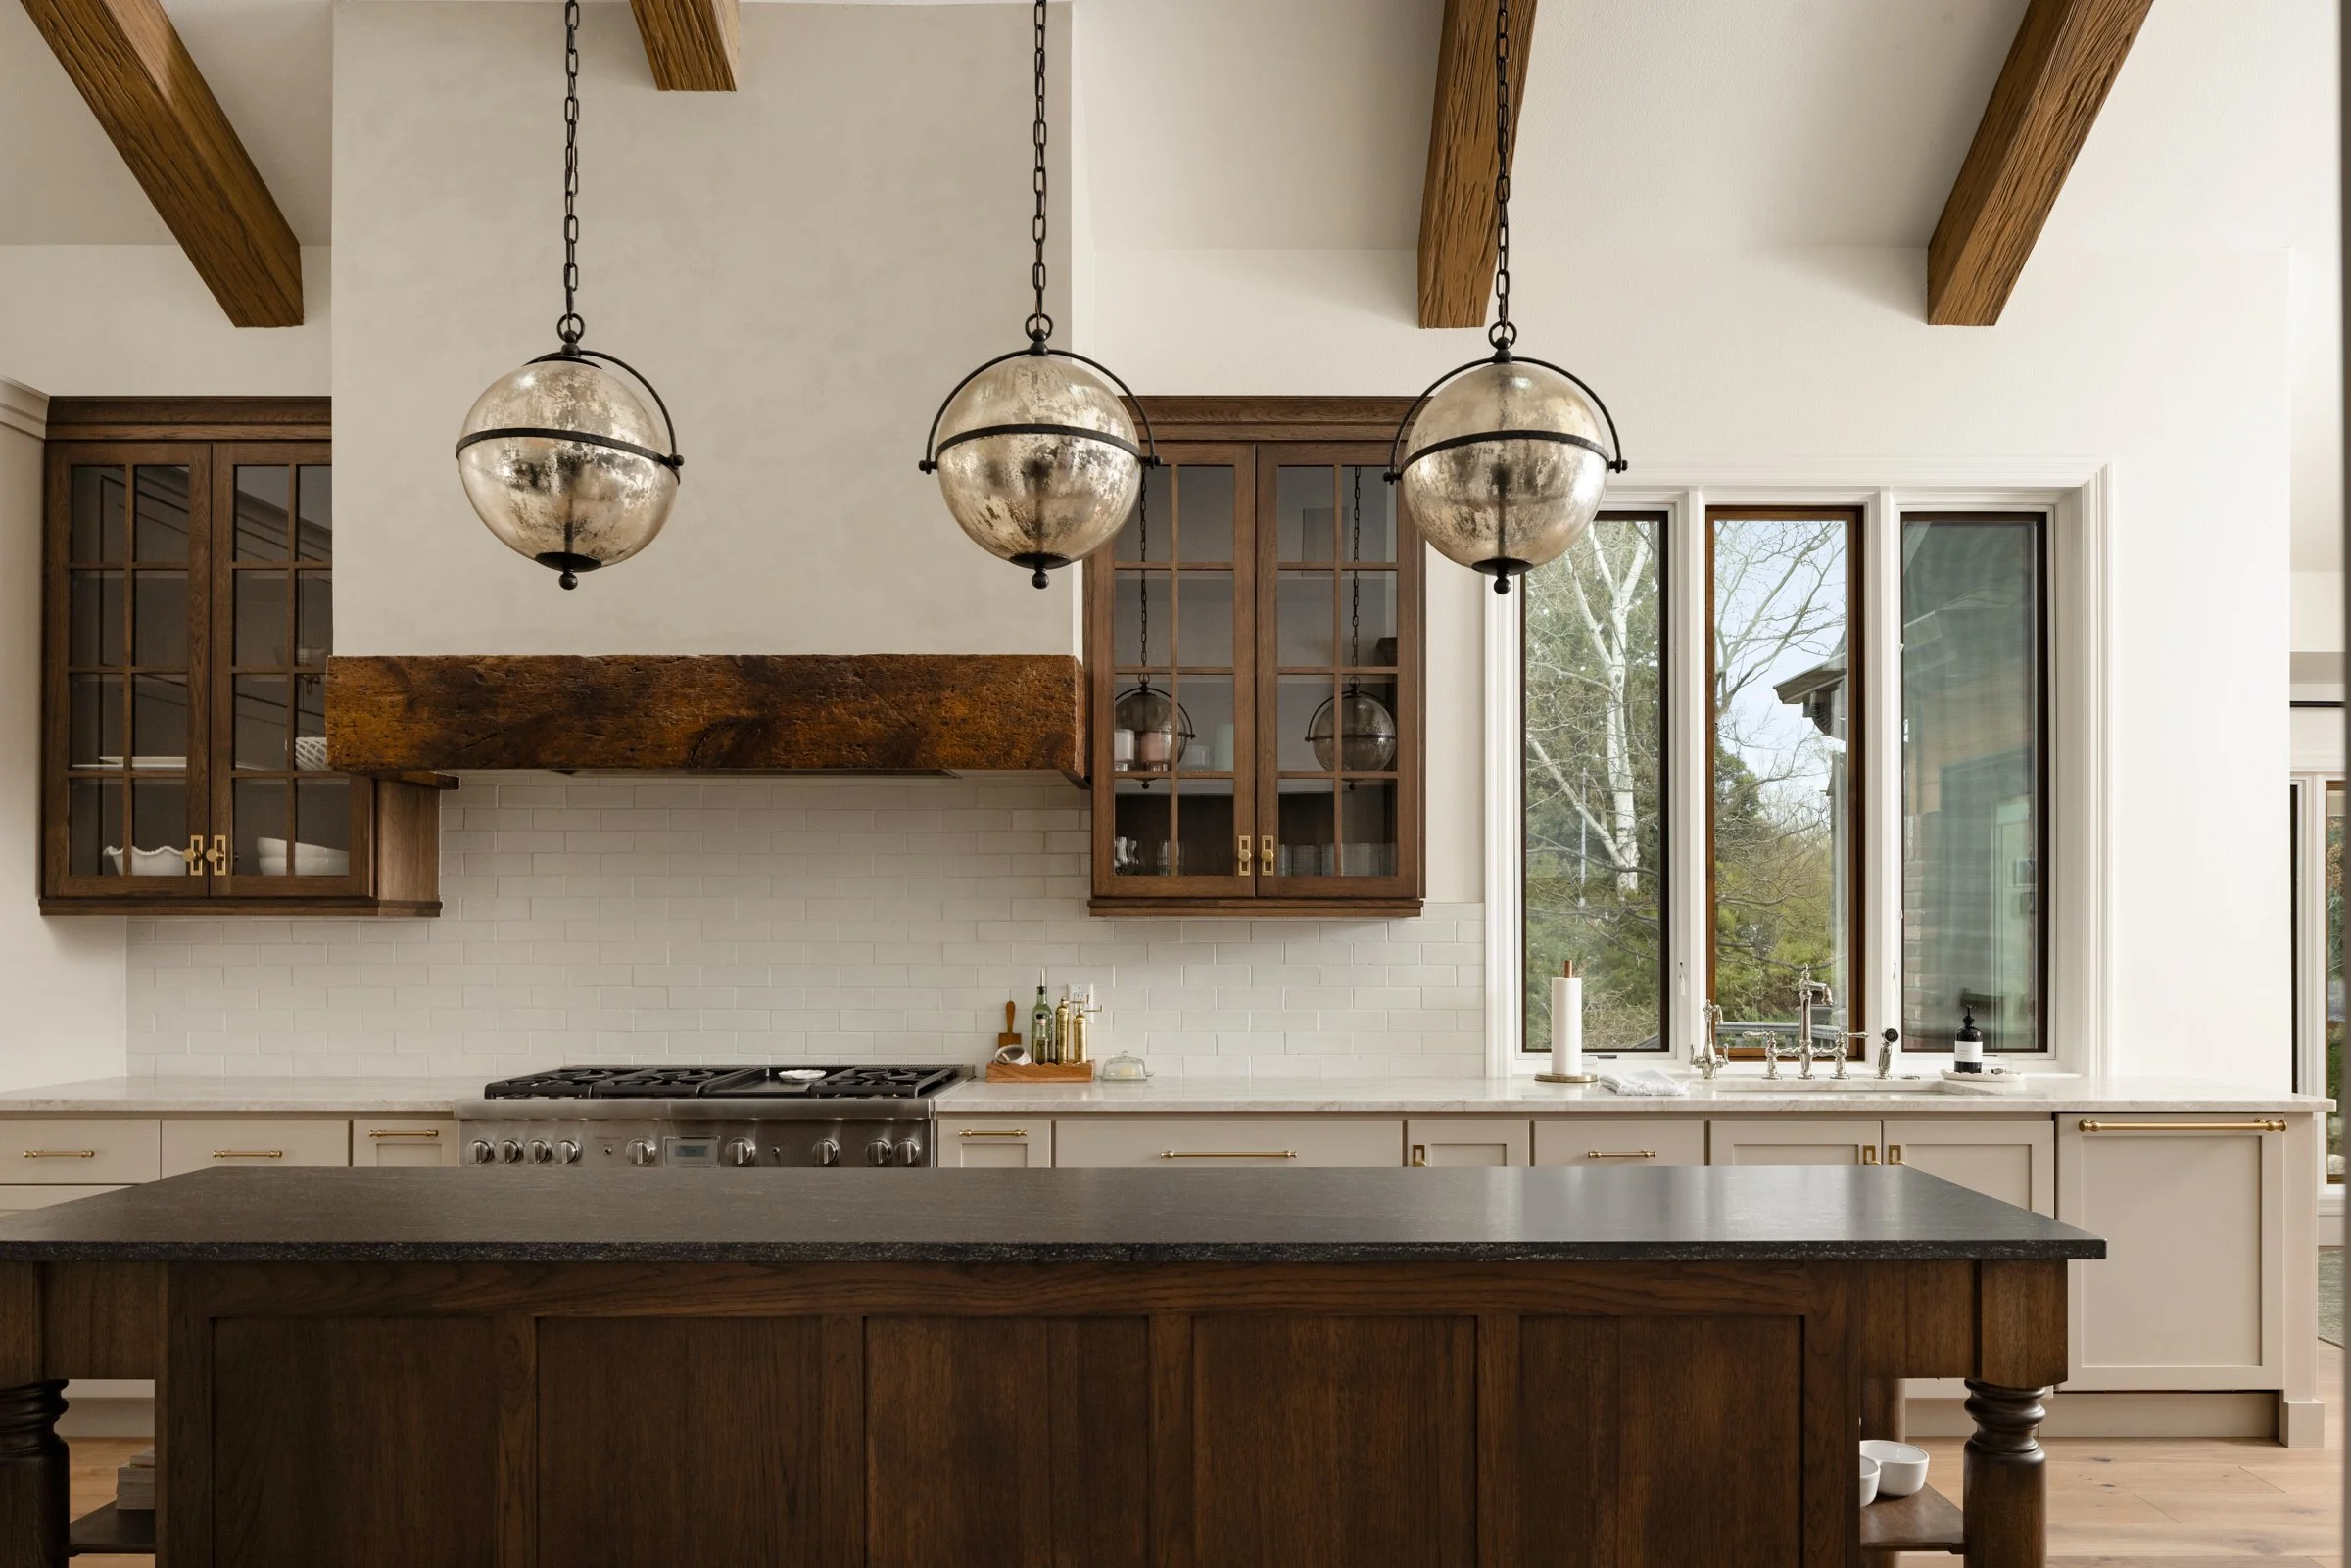
This project called for a high level of precision, with each finish carefully coordinated so the home felt layered and refined rather than overly detailed. From the custom waterfall vanity in the primary bathroom and intricate tile installations to the Venetian plaster range hood and accent-trimmed walls throughout, every element required thoughtful sequencing, exact field measurements, and close collaboration between trades. Our team managed those details from planning through installation, resolving transitions and site conditions as they arose to ensure the finished home felt cohesive, intentional, and beautifully executed.
Project Gallery
Take from the Team
Refined Finishes, Modern Living
What makes the Modern Heritage Project unique is the depth of transformation behind the finished spaces. Nearly every major area of the home was reconsidered—from the expanded kitchen and improved circulation between living spaces to the completely reworked primary suite, enlarged window openings, custom stair details, and specialty finishes throughout. The result is a home that feels brighter, more connected, and intentionally tailored to the way the family works, gathers, and lives, supported by careful planning, precise trade coordination, and consistent oversight from beginning to end.
Ready to Start your Project?
Tell us about your vision. We'll respond within one business day.