

The Homestead
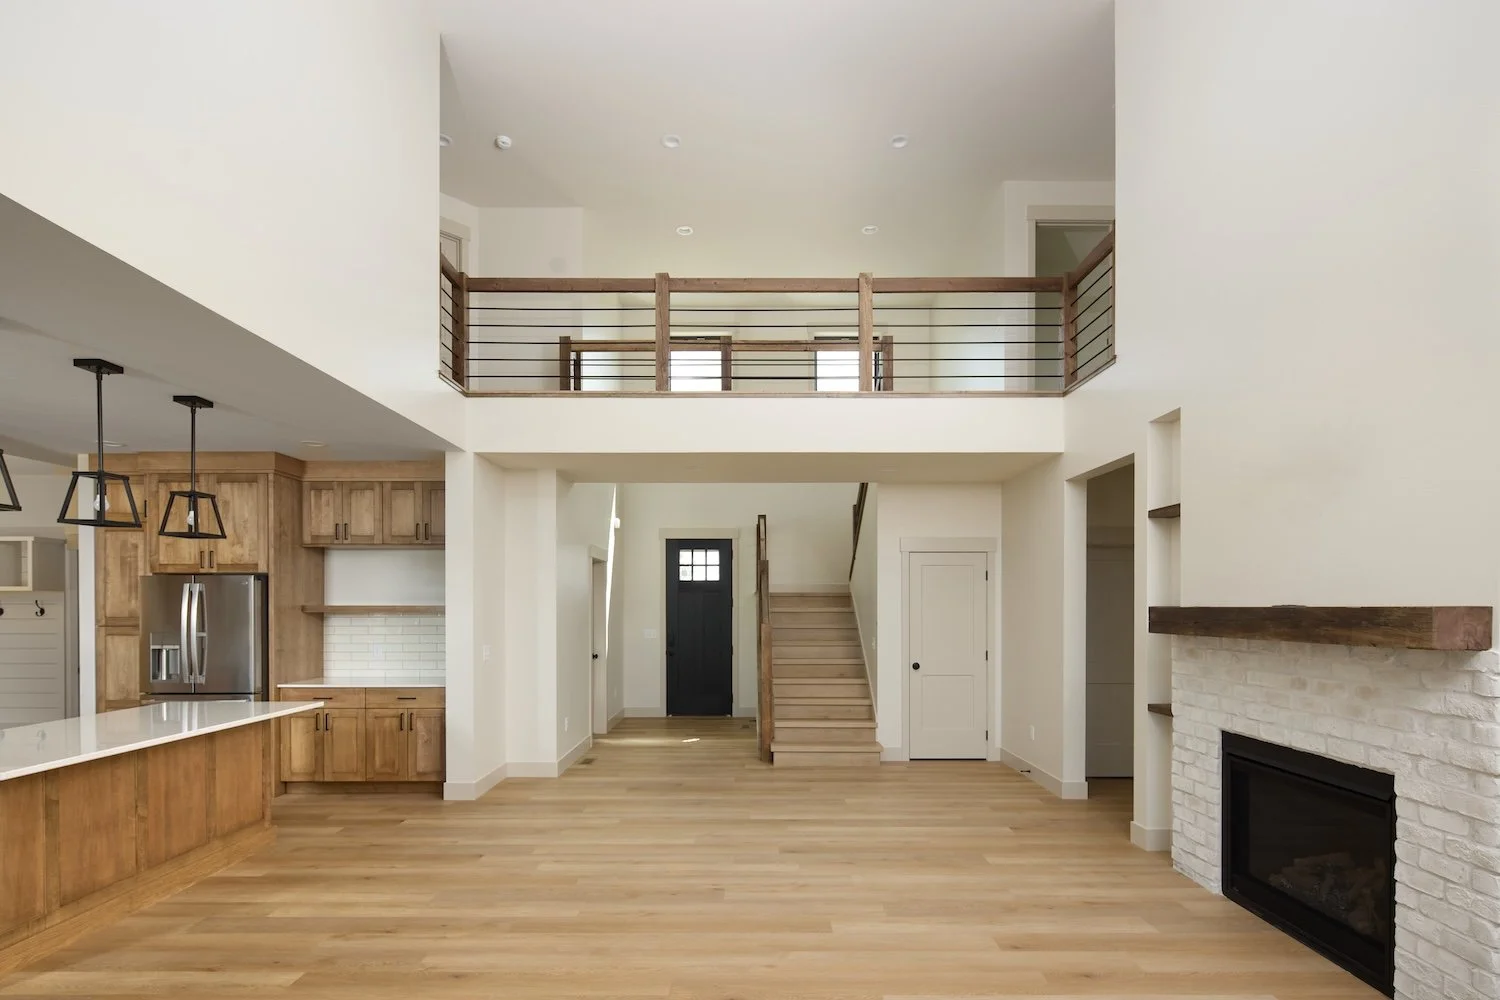
After years of planning, the homeowners were ready to build a forever home on the land they had already shaped around their family, lifestyle, and animals. Their vision called for an open, connected main level, a private primary suite on the first floor, and dedicated bedrooms upstairs where their children could grow into the home. The final plan brought those priorities together with a distinctive upper-level bridge, creating a home that feels both architecturally memorable and deeply rooted in the way this family intends to live, gather, and make memories for years to come.
At a Glance
Project Specifics
Completion Date: 6/1/26
Designer & Architect: A-Line Drafting & Design
Project Size: 3000 sqft + 760sqft garage
Project Type: Custom Home
Location: Worden, MT
Scope: Custom ground-up home construction
The most complex phase of the project came during framing, when the property’s naturally high groundwater created unusually wet site conditions. The build had been carefully timed, and all recommended geotechnical work and structural due diligence were completed before construction began; however, portions of the excavated soil remained saturated and made equipment access and material handling more difficult than anticipated. Our team adjusted the sequencing, stabilized access as needed, and worked through the conditions without compromising the structure or long-term performance of the home. Once framing moved beyond the wettest portion of the site, the remainder of the project progressed smoothly.
Project Gallery
Take from the Team
Unique Projects & Unique Process
While our preference is to finalize every selection during pre-construction, this project followed a more collaborative approach. We established a clear budget and allowances upfront, then worked alongside the homeowners throughout construction to make thoughtful decisions that balanced design, schedule, and overall investment.
Ready to Start your Project?
Tell us about your vision. We'll respond within one business day.