

The Clubhouse Project
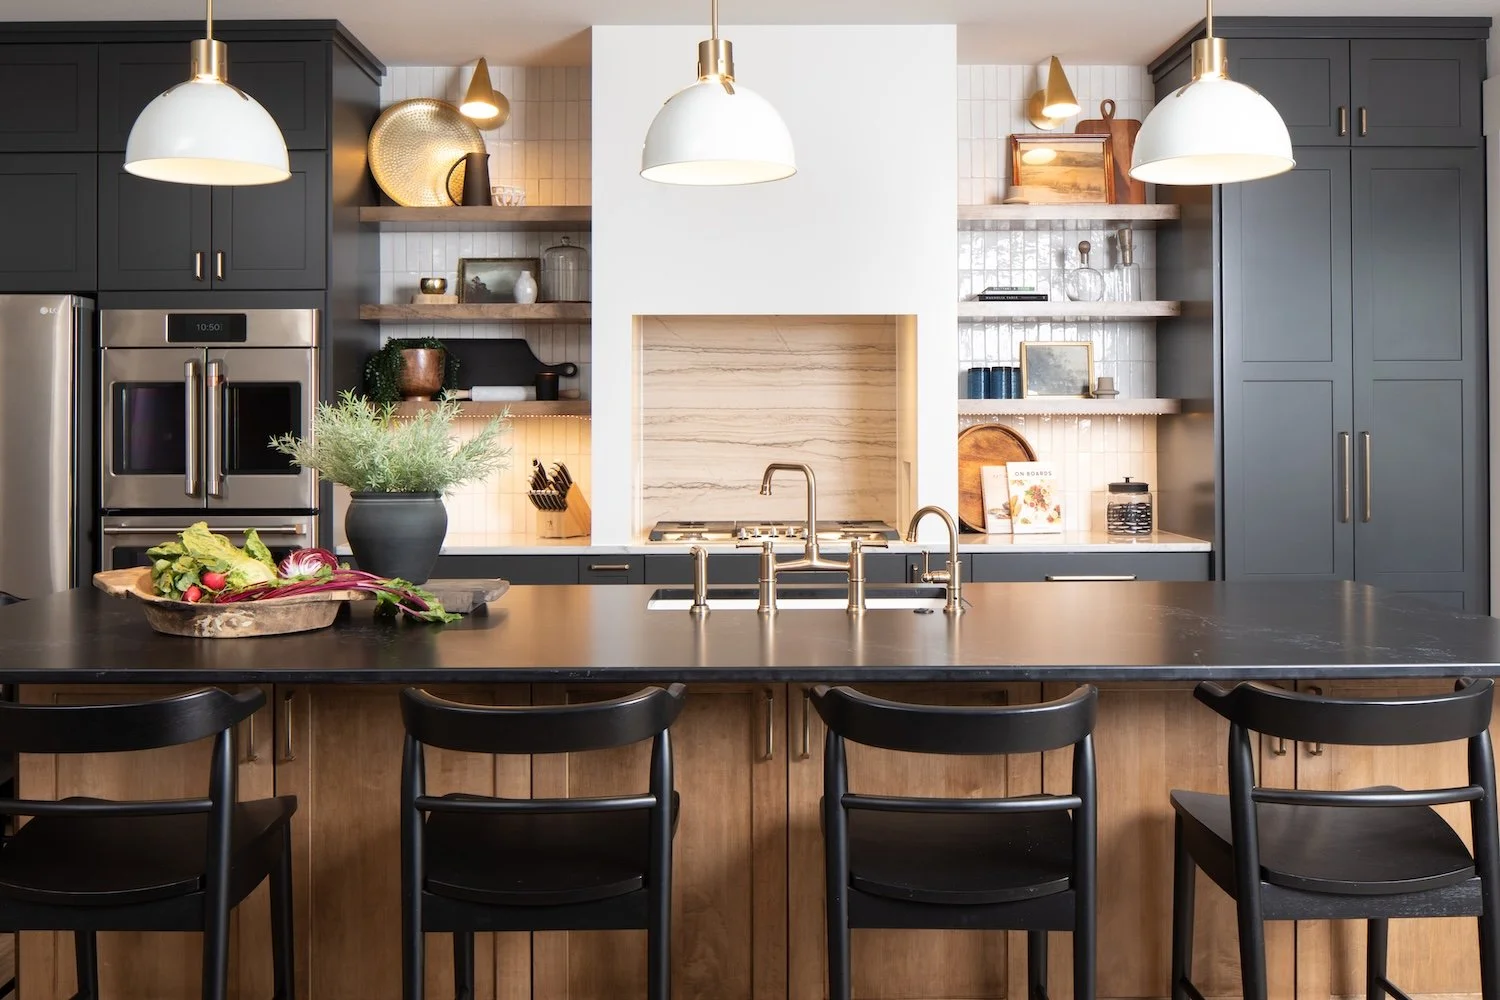
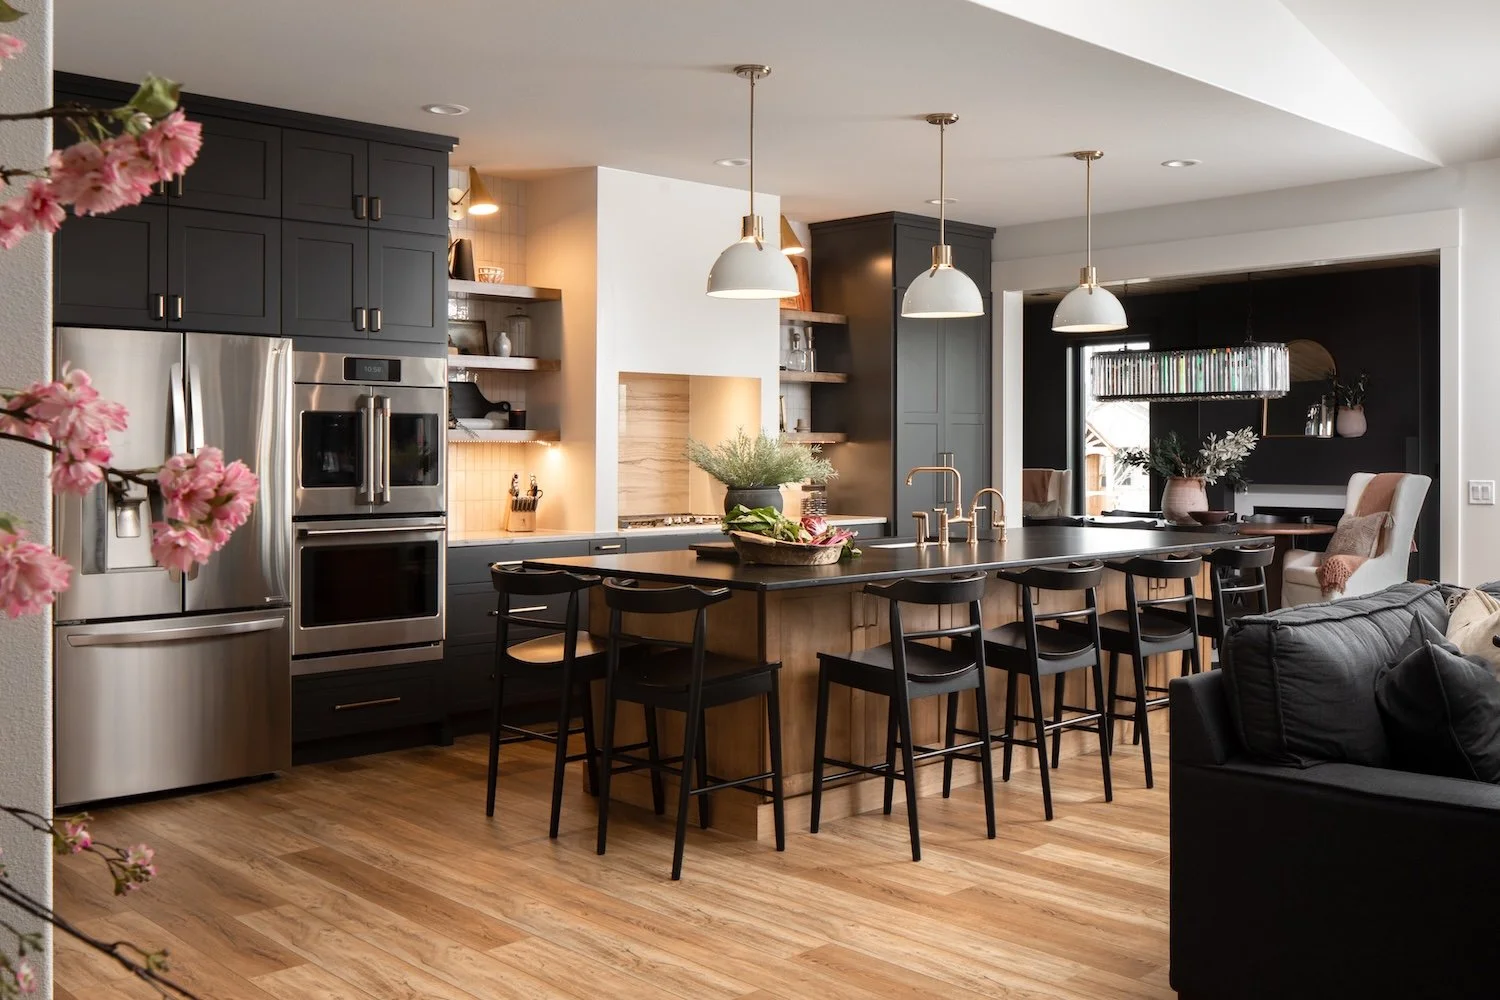
The homeowners loved their neighborhood but wanted the home to feel more intentional, spacious, and suited to the way they live. The renovation and addition reimagined the main living areas, kitchen, half bath, pantry, garage, and outdoor spaces to create a more refined sense of flow, a dedicated formal dining room, generous storage, expanded garage functionality, a covered back patio, and a custom golf simulator—each element thoughtfully integrated to feel cohesive with the original home while elevating it into a more tailored and enduring expression of their lifestyle.
At a Glance
Project Specifics
Completion Date: 12/20/21
Designer & Architect: Hannesson Home
Project Size: 2000 sqft
Project Type: Whole-home renovation + Addition
Location: Billings, MT
Scope: Entryway, main living, office, ½ bath, kitchen, dining, primary suite, primary bathroom
This project was complex because the addition needed to feel completely integrated with the original home, both structurally and visually, so the finished result would appear as though it had always been part of the architecture. During construction, the existing roof conditions did not align precisely with the original plans, requiring early identification and experienced field coordination to prevent potential structural and drainage issues. The resulting renovation allows this family to continue making memories in the neighborhood they love, from hosting Christmas each year to gathering with friends and enjoying time together as a family.
Project Gallery
Take from the Team
Teamwork Makes Dream Homes
Bringing a design vision to life requires close collaboration between the design and construction teams. Our role as the contractor is to evaluate each detail through the lens of structure, performance, and long-term durability, then work alongside the design team to refine the plan when needed and arrive at a solution that preserves the original intent of the design while ensuring the home is built correctly.
Ready to Start your Project?
Tell us about your vision. We'll respond within one business day.