

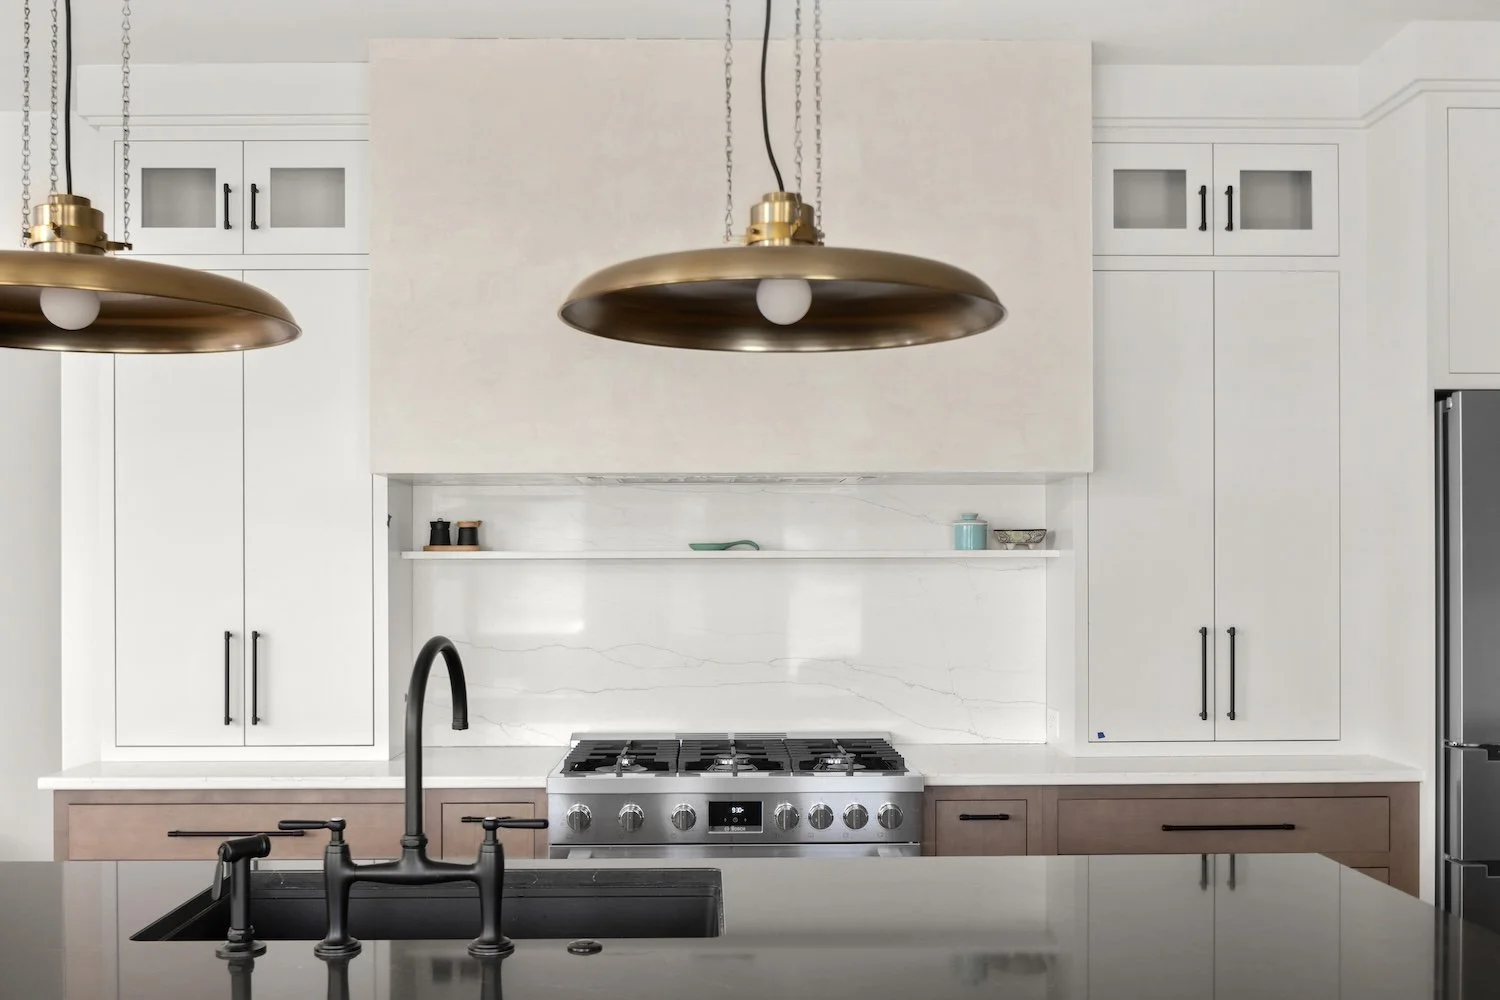
The Refined Residence
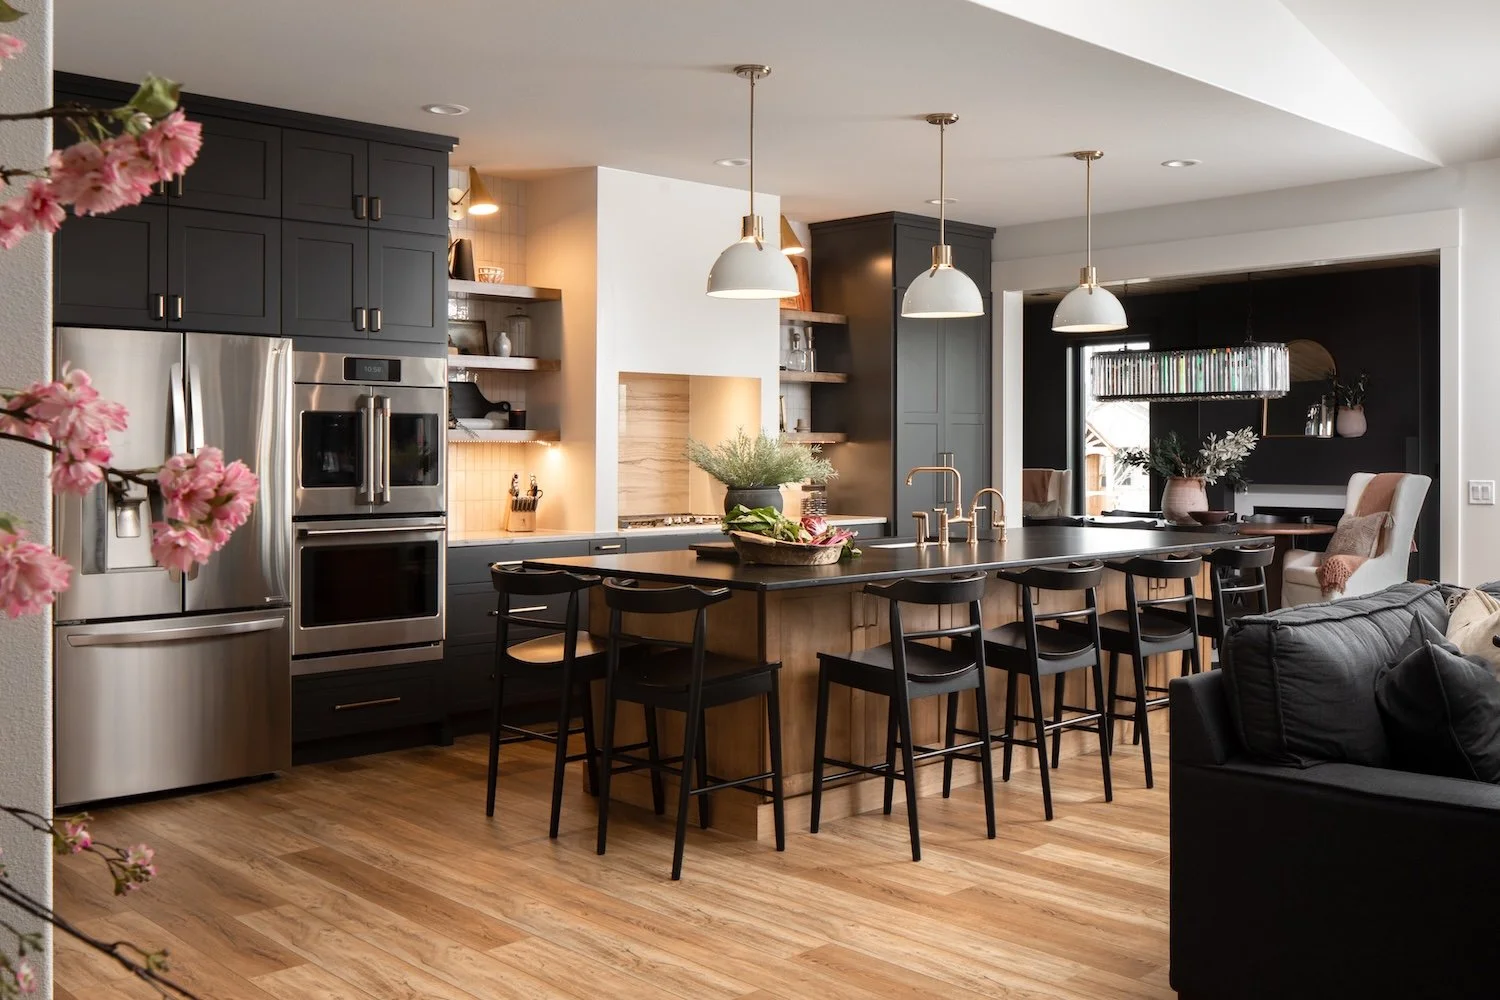
The homeowners wanted to transform a poorly functioning kitchen and disconnected main living area into a space that felt purposeful, inviting, and tailored to the way they live. Through targeted renovation — converting an existing bedroom into a dedicated butler's pantry built for their daily baking, reworking the surrounding walls and circulation, and adding a home office that stays connected to the rest of the house — we created a cohesive layout that genuinely supports how they live day to day.
At a Glance
Project Specifics
Completion Date: 4/1/24
Designer & Architect: Hannesson Home
Project Size: 2000 sqft
Project Type: Whole Home Renovation
Location: Laurel, MT
Scope: Entryway, Office, Main Living, Kitchen, Bedroom (this was turned into pantry/more Kitchen space)
The Refined Residence Project required careful sequencing and a high level of coordination across several custom elements. A substantial precast fireplace surround was sourced from outside of the state and integrated with the home’s existing gas unit, while the living room’s shiplap and beam work had to align precisely to create a cohesive architectural finish. The custom kitchen hood and countertop-material shelf also demanded detailed planning, including strategic notching and concealed support to preserve the design without compromising performance. In the former bedroom, the unusually shaped footprint was carefully reworked into a more open and functional butler’s pantry, and the home office called for extensive finish carpentry through custom cabinetry and detailed trim work. Each element was closely reviewed in the field to ensure the finished spaces felt seamless, intentional, and fully resolved.
Project Gallery
Ready to Start your Project?
Tell us about your vision. We'll respond within one business day.