


Remodels & Renovations
Your home, redesigned for how you actually live.
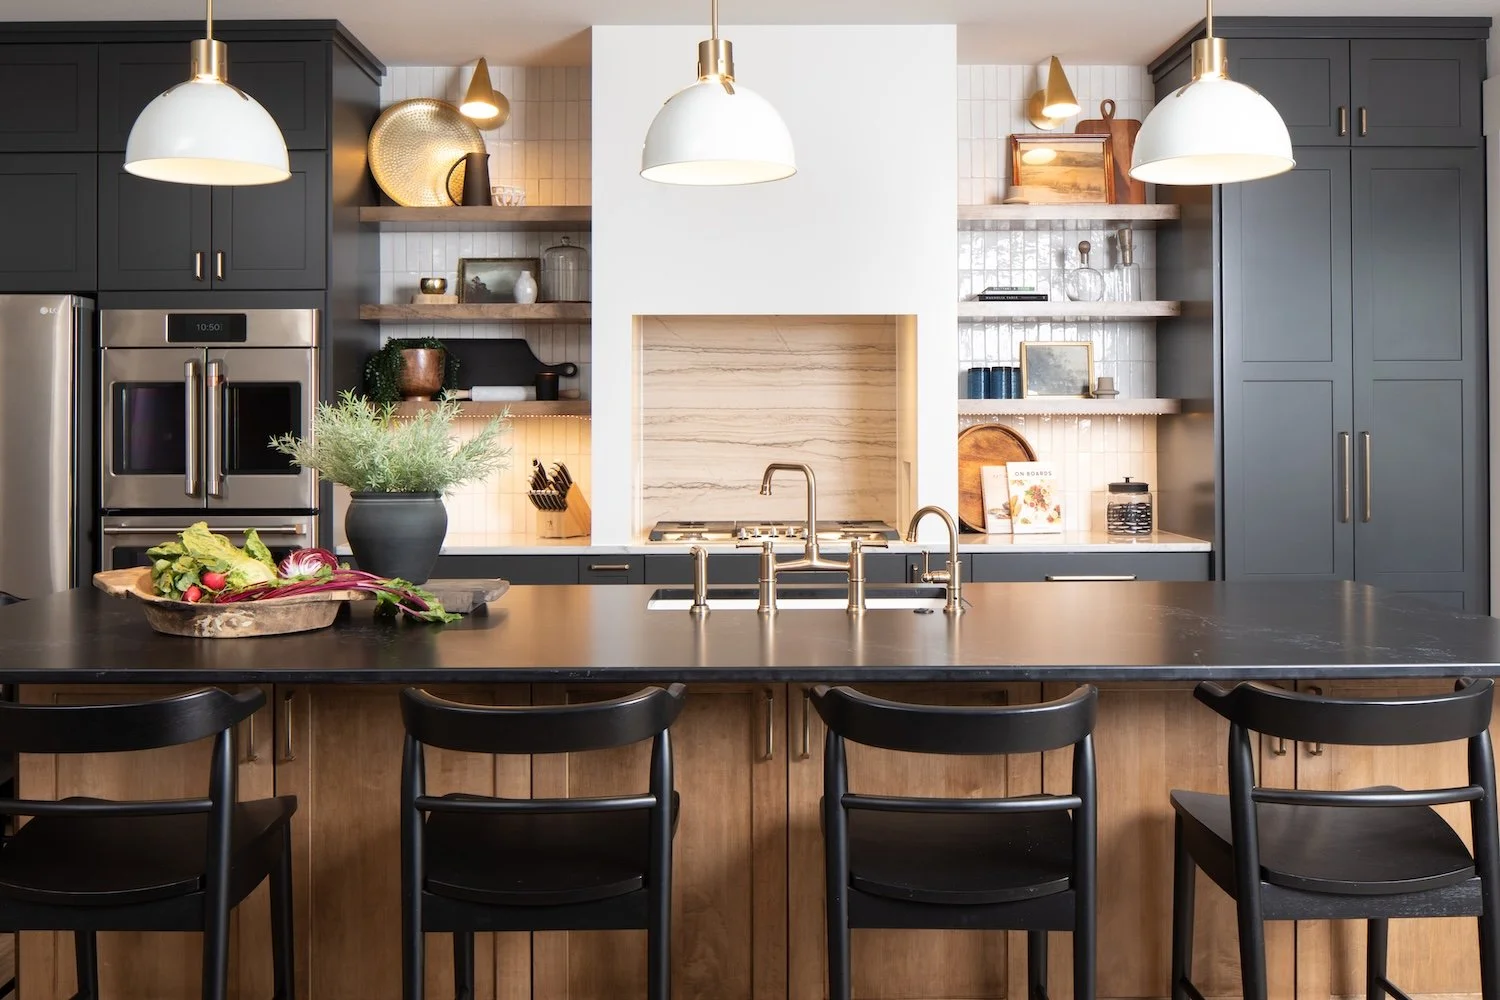
Reimagine your home with a custom renovation that enhances both function and style, the kitchen that fits how your family actually cooks, the primary suite you've been picturing, the layout that finally makes sense for how you live now. Whether you're planning a full home remodel, kitchen renovation, bathroom upgrade, or structural addition, Boyce Built delivers high-end remodeling services with expert craftsmanship and lasting value.
Every project is tailored to your lifestyle and thoughtfully managed from start to finish — with clear communication, trusted trade partners, premium materials, and a plan detailed enough up front to keep the process manageable for your family. From flooring and cabinetry to space planning and finish selections, your remodel is built around your needs, your taste, and your vision.
Whole-Home Remodels
The biggest projects we take on. Reworking multiple rooms, moving walls, updating systems, potentially adding square footage. These typically run $200,000 to $700,000+ depending on scope and finish level. Timeline is usually 6 to 12 months of pre-construction and construction combined.
Kitchen & Primary Suite
The two most-used spaces in the house, often done together. Usually $150,000 to $400,000. Whether you're staying in place or moving out during the build depends on the scope — we'll help you figure that out honestly.
Additions
More space without leaving the home. Second stories, bump-outs, ADUs. Additions are their own kind of build, matching the existing structure, working around your family living onsite, threading new systems through existing walls. Cost varies widely with square footage and complexity.
Ready to start your project?
Tell us about your vision. We’ll respond within one business day.
Starting off Right
Pre-Construction
Our pre-construction process for remodels covers everything a custom home pre-construction covers, plus a specific plan for how your family will live in the house while we work in it: which rooms come offline when, where the dust barriers go, when the water and power are down.
The idea that a remodel doesn't need the same up-front planning as a custom build is where most remodel projects go wrong. You still need finalized selections, allowances, sequencing, and site conditions worked out, the difference is you're doing it in a house someone lives in, sometimes with walls that were built in 1978.
Living through the remodel
-the real truth
Most remodel clients living through the build ask us the same question: is this bearable? Honestly, it depends on the scope. Kitchens are hard; you cook in the microwave for a while. Whole-home remodels usually require moving out for a stretch. Additions are the easiest to live through.
We're honest with you about which category your project falls into, and we plan around it. If we tell you to expect to move out for four months, that's four months — not "a few weeks, maybe more."
Our Process